

SK-EXT44
Diyar Al-Nahda Contracting Building
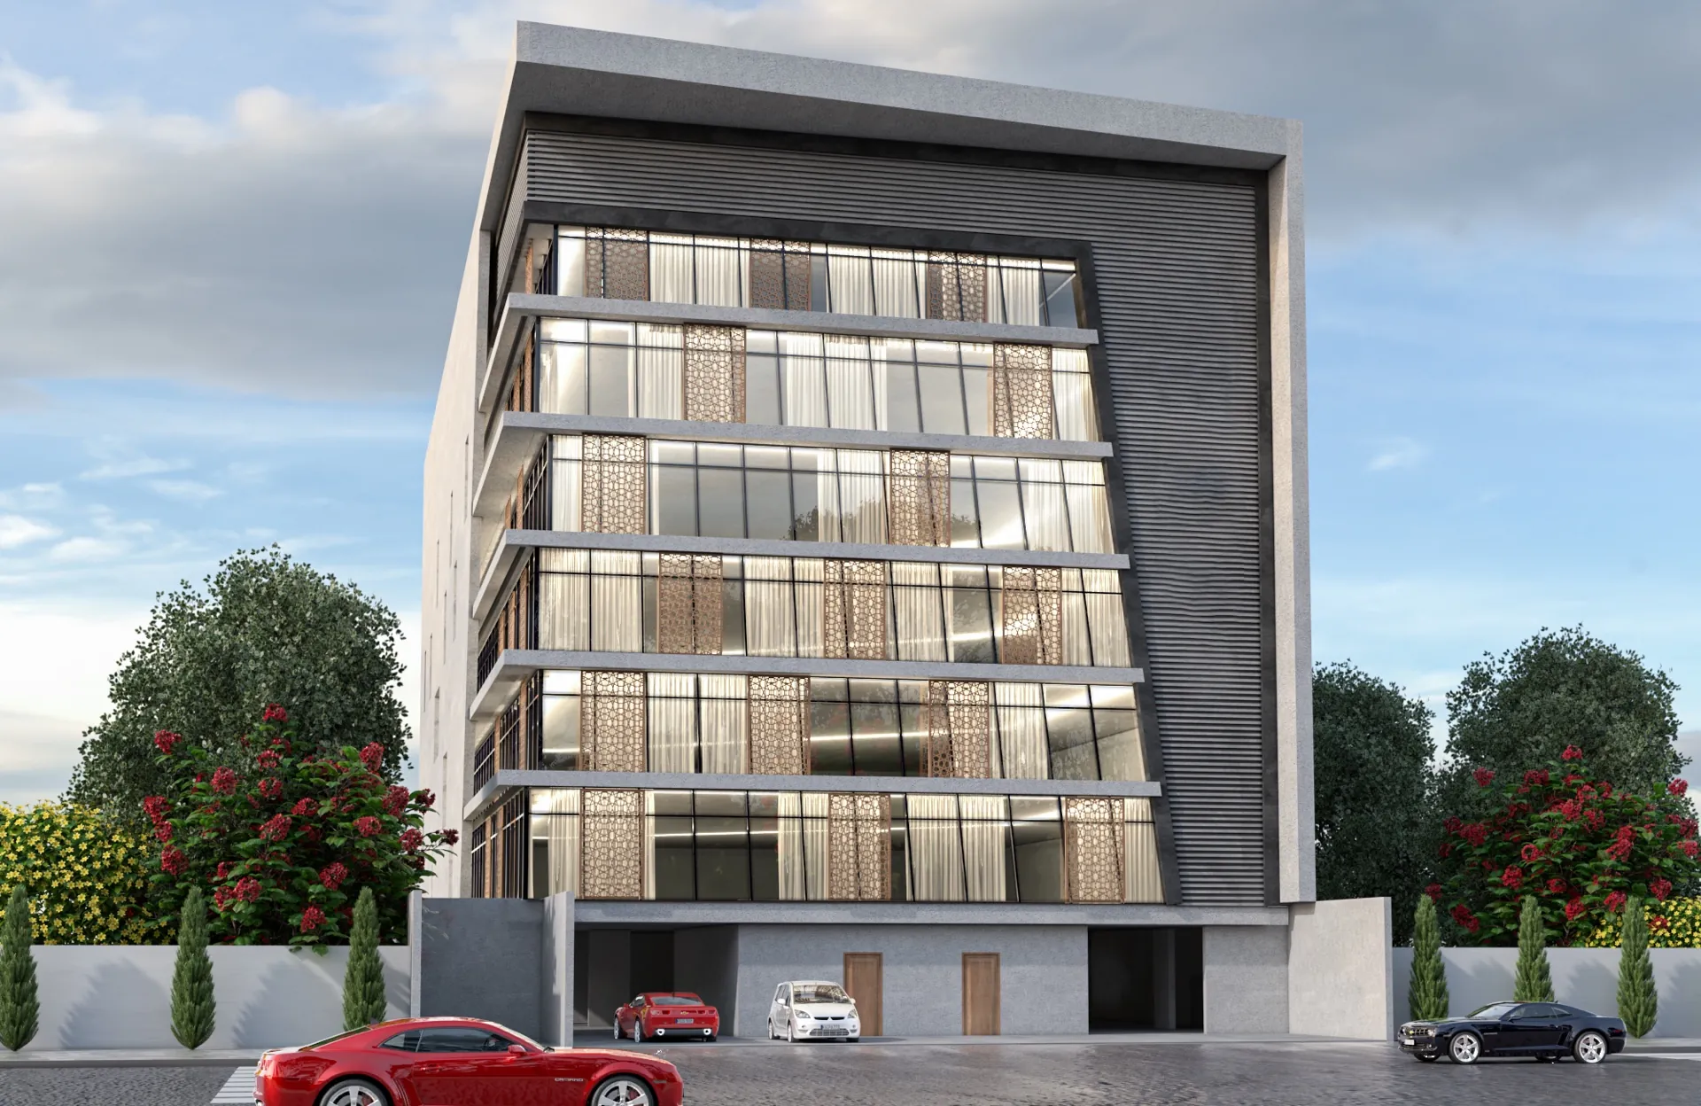
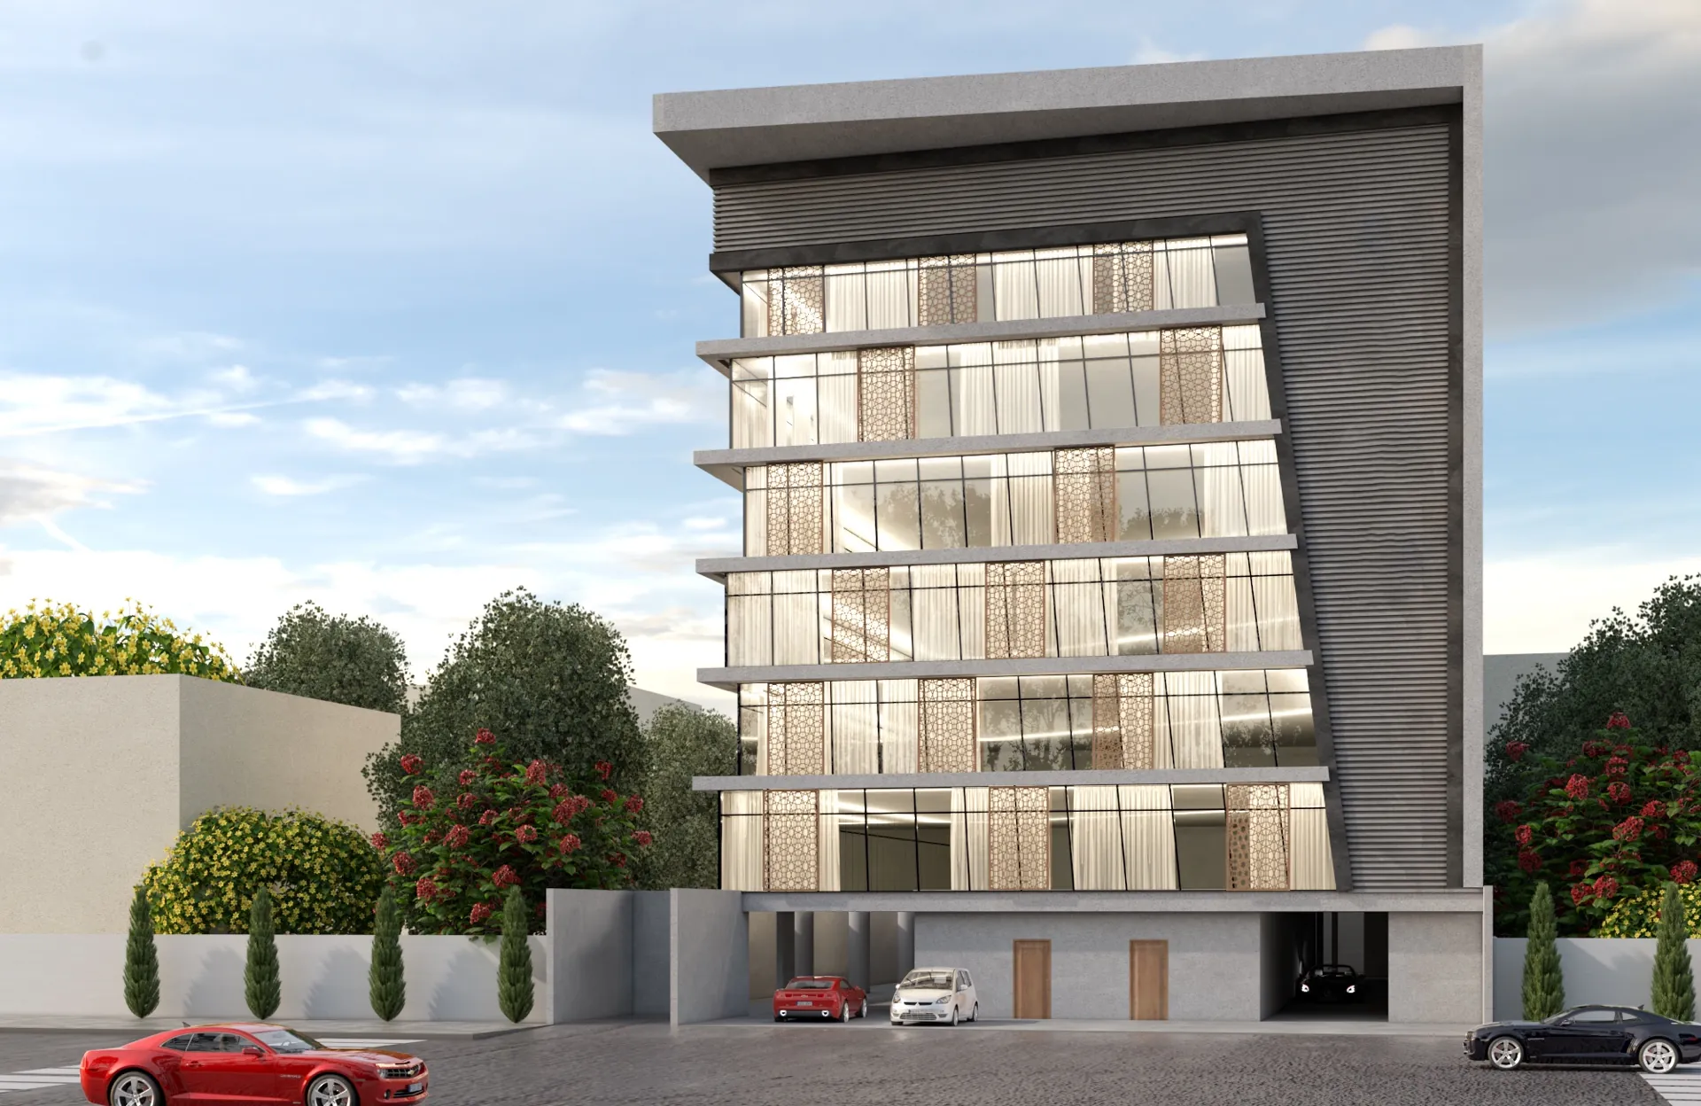
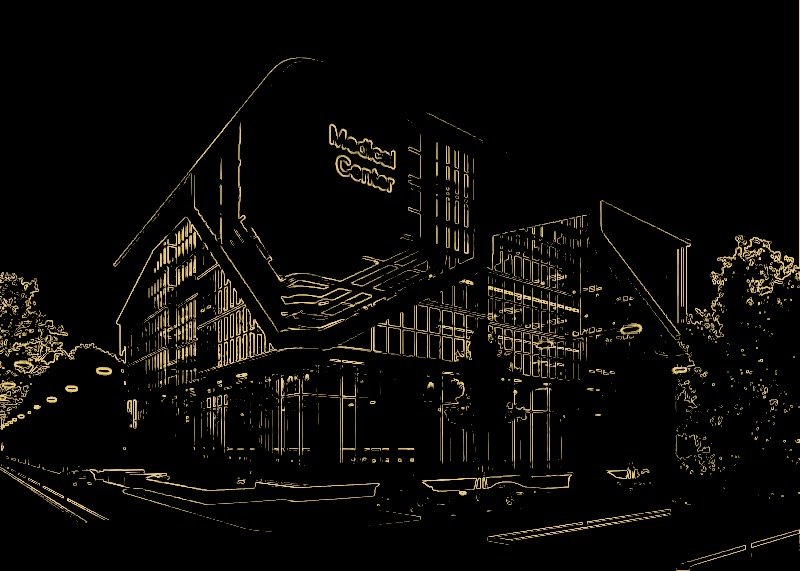
A sculpted frame wrapping a mashrabiya-screened façadeExterior design for a multi-storey office building for Diyar Al-Nahda Contracting. A tilted, light-stone concrete frame wraps a fully glazed elevation, with projecting horizontal fins that temper the sun, while the side band is clad in charcoal ribbed metal panels. Perforated screens with geometric, mashrabiya-inspired patterns in warm bronze tones layer over the glass, giving the building a contemporary yet local identity. The ground floor houses the entrance and parking behind a quiet stone base, framed by trees and flowering shrubs. SKETCH delivered the exterior design and architectural visualisations.
Gallery
2 images
Related projects
All projectsRelated projects

Let's start drawing