

SK-ALL9
Naif Al-Braikan Villa
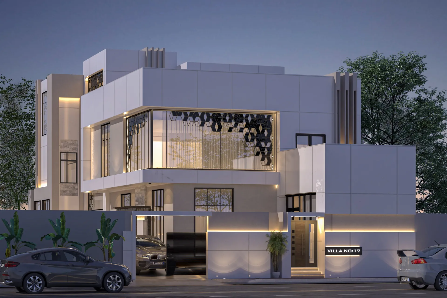
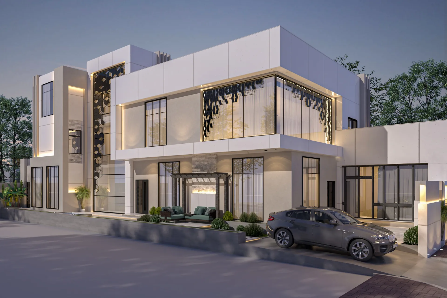
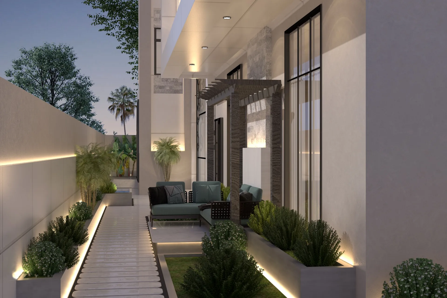
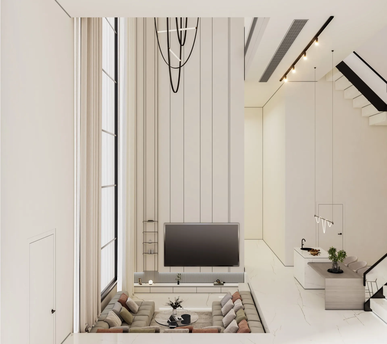
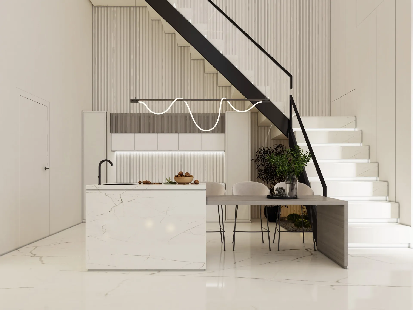
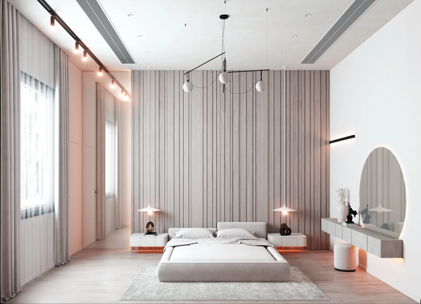
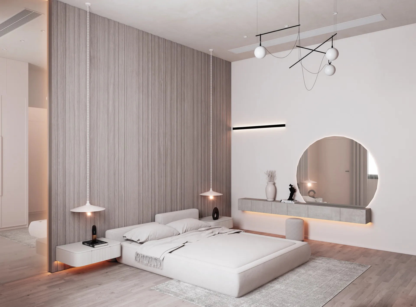
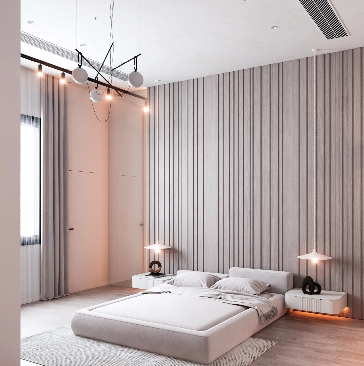
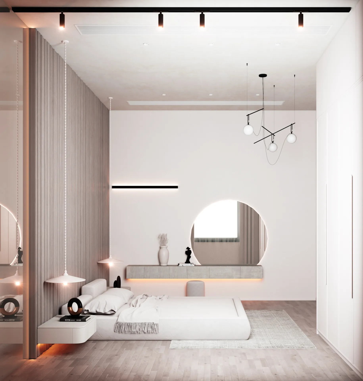
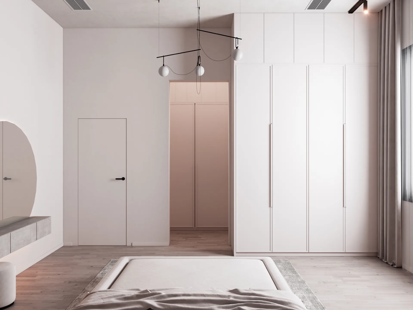
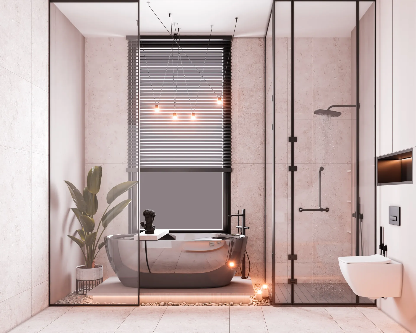
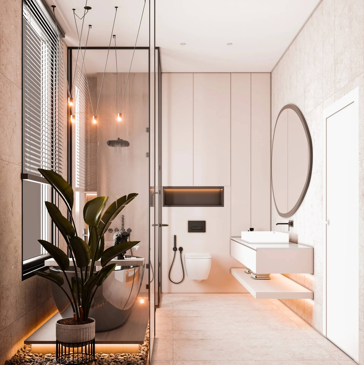
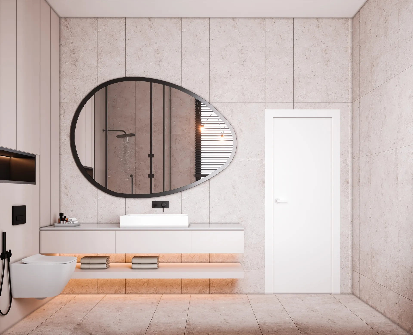
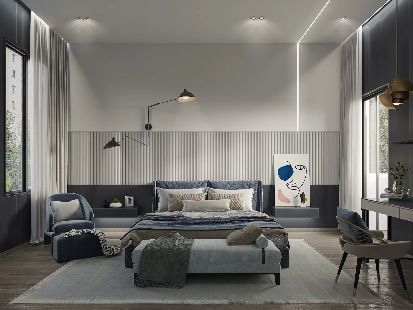
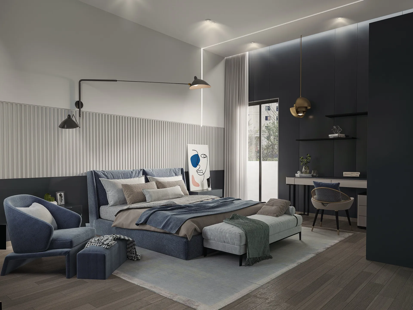
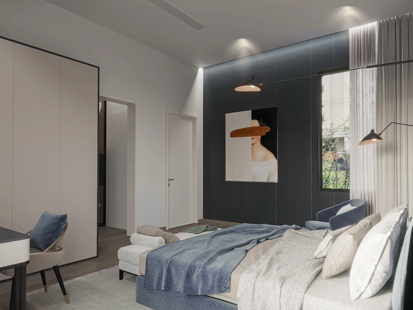
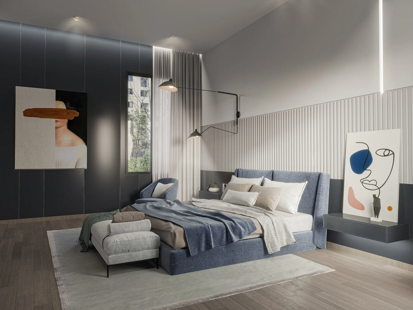
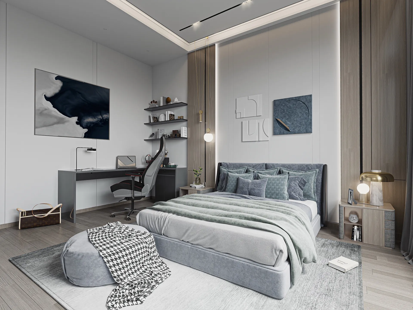
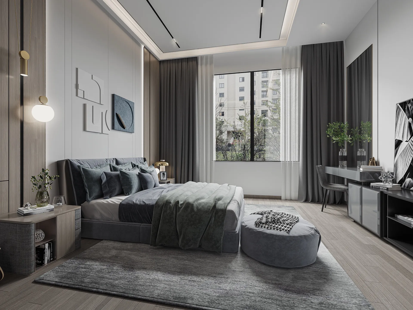
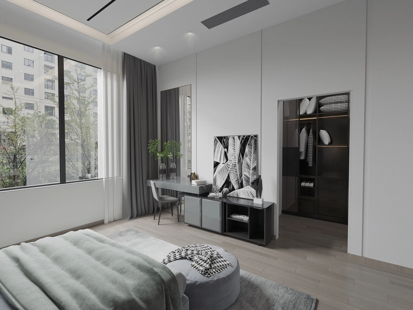
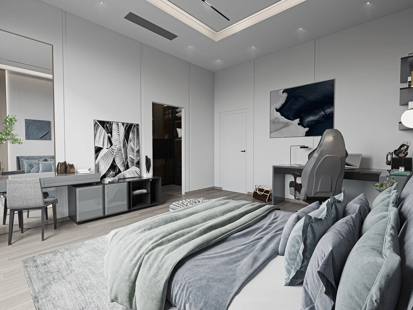
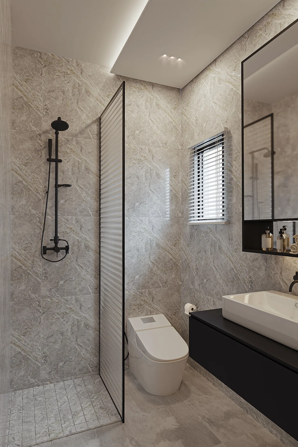
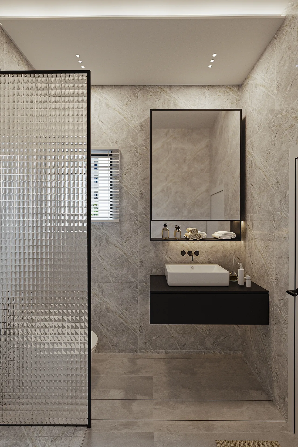
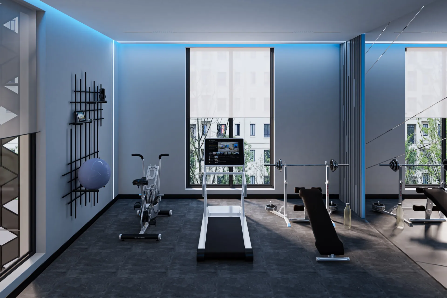
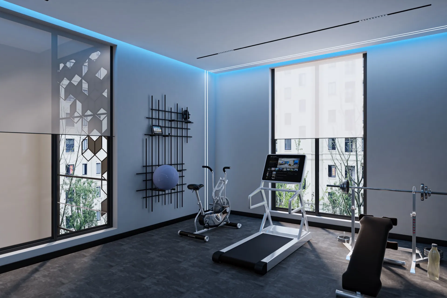
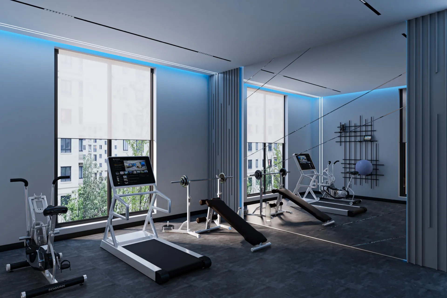
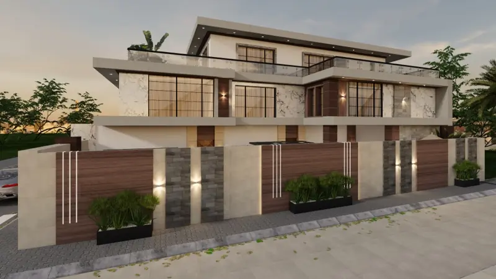
Modern elegance from facade to finest detailSKETCH delivered the complete architectural and interior design for the Naif Al-Braikan Villa. Crisp white volumes carry geometric perforated screens and concealed lighting that animate the facade at dusk, beside a planted side passage with outdoor seating. Inside, a double-height living room pairs fluted walls and white marble with a kitchen island set beneath a black steel staircase. The master suite glows in warm blush tones with round mirrors and a sculptural bathtub, complemented by grey and navy bedrooms, marble en-suites and a home gym washed in blue light.
Gallery
27 images

Related projects
All projectsRelated projects


Let's start drawing